18212 Collridge Drive
Tampa, FL 33647
For Sale - Active
offered at $429,999
4
bedrooms
2
baths
2,034
sq ft
$211
price per sf
Single Family
property type
1 Day
time on site
2001
yr. built
5,855 sq ft
lot size
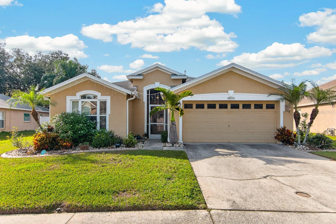
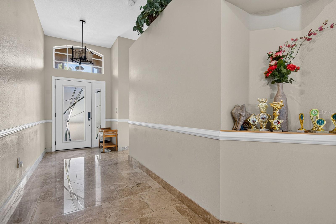
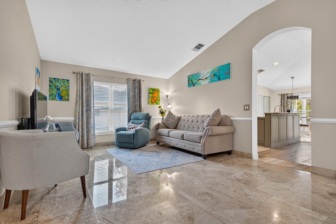
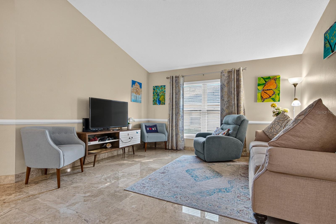
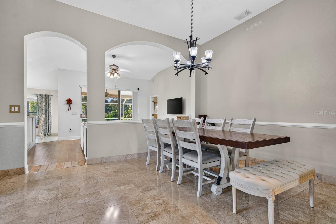
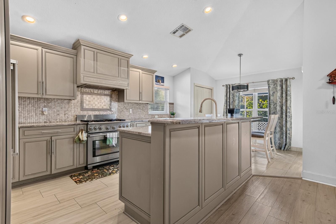
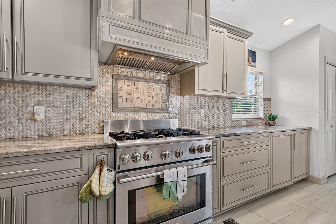
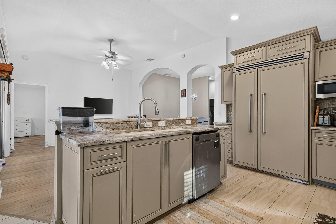
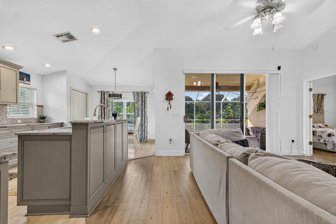
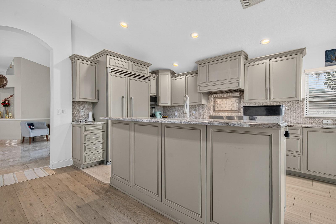
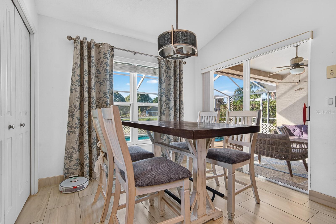
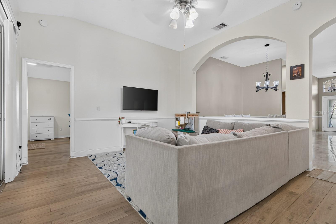
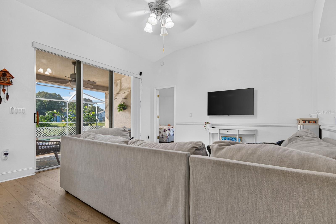
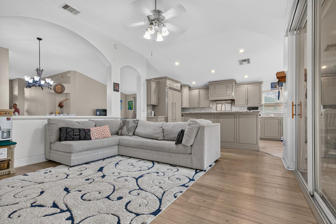
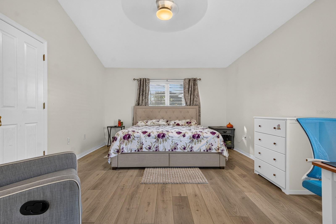
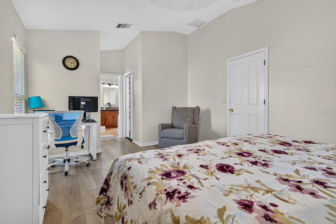
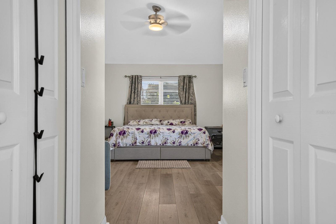
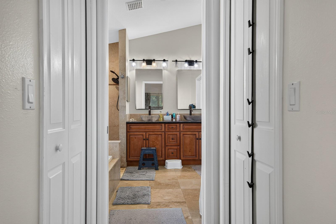
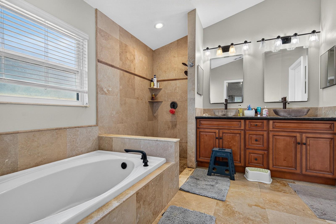
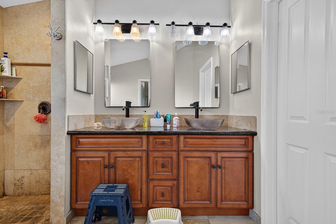
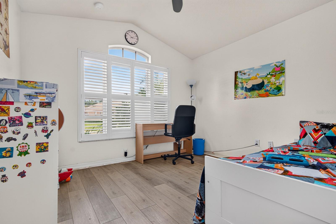
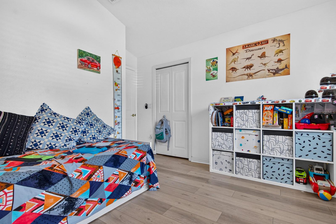
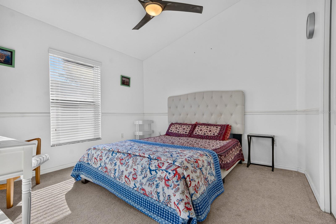
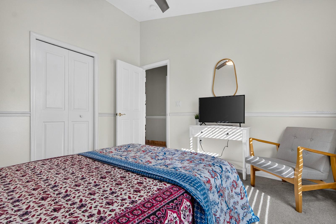
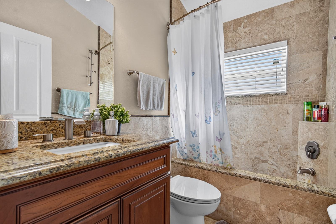
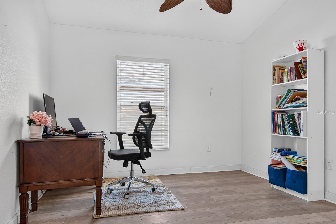
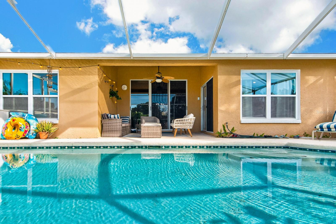
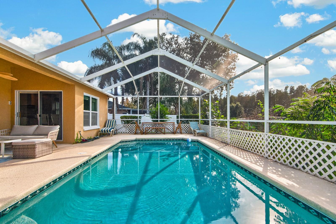
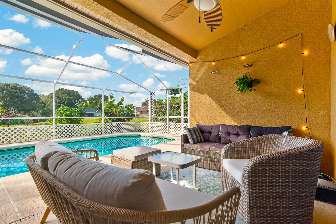
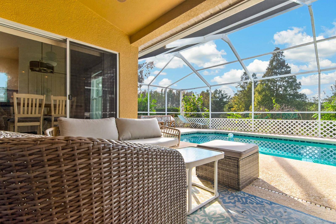
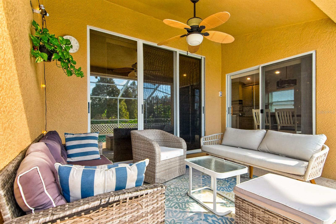
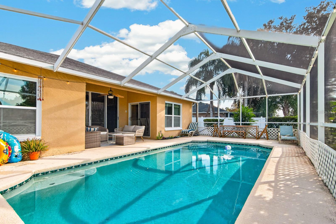
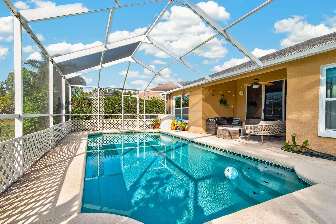
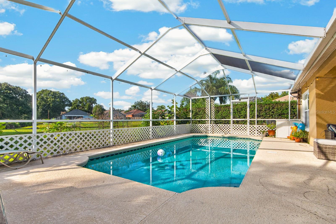
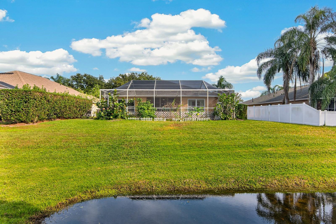
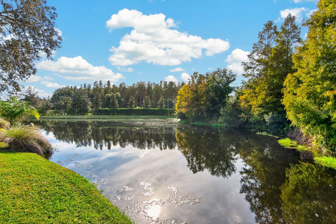
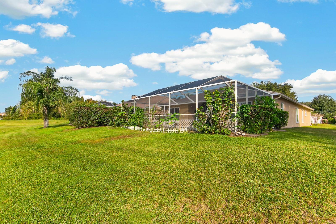
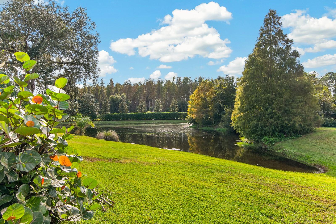
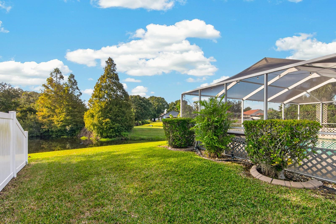
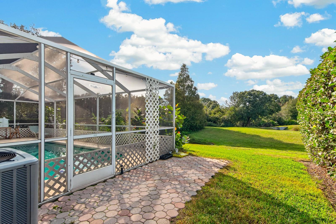
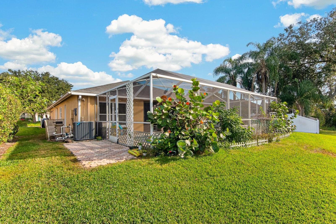
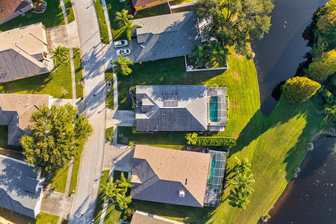
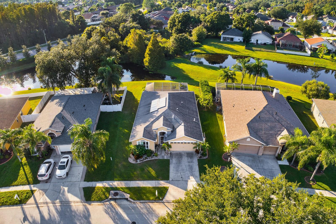
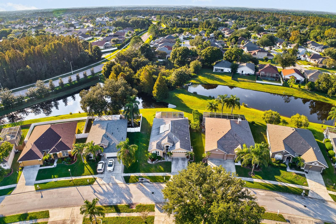
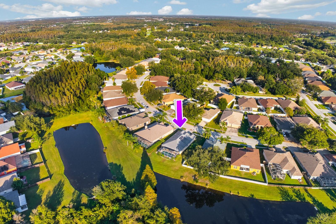
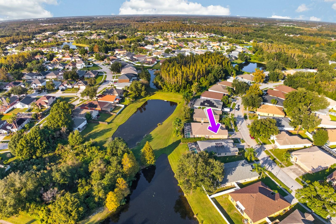
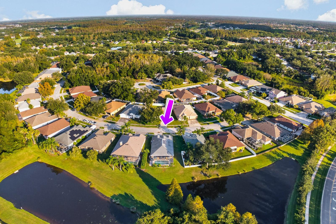
Single-story 4-bedroom, 2-bath pool home on a pond-view lot in New Tampa's desirable Magnolia Trace neighborhood in Cross Creek, featuring NO CDD fees. The open, split-bedroom floor plan provides privacy, placing the primary suite on its own side of the home with two separate closets, double sinks, a garden tub, and a separate shower. The updated kitchen includes custom cabinetry, a gas cooktop, a custom Viking refrigerator, stainless steel appliances, granite countertops, and a breakfast nook with pool views. High volume ceilings run through the formal living, dining, and family rooms, with triple sliding glass doors opening directly out to the lanai. The flexible 4t...h bedroom functions exceptionally well as a dedicated home office, nursery, or flex space. Outside, the screened pool enclosure features a covered lanai with room for both outdoor dining and lounging, overlooking a quiet pond and tree line. Major system updates and efficiency features include an OWNED solar panel system (paid off to lower power costs for the central A/C and pool), a roof installed in 2020, a water heater installed in 2019, and central A/C installed in 2016. Cross Creek is an established New Tampa community known for its mature landscaping, larger homesites, highly rated schools, and convenient access to shopping, dining, USF, Moffitt, and I-75. Residents enjoy a peaceful residential setting just minutes from the Cross Creek Recreation Center with fitness, pickleball, basketball, and playground amenities, as well as the award-worthy New Tampa All Abilities Playground designed for inclusive family recreation. Everything New Tampa and Wesley Chapel have to offer is right at your finger

Co-listed By: Erica Antonakos, Erica.Antonakos@outlook.com
No upcoming open house dates. Check back later.
Bedrooms
- Total Bedrooms: 4
Bathrooms
- Full bathrooms: 2
Appliances
- Convection Oven
- Dishwasher
- Disposal
- Dryer
- Gas Water Heater
- Microwave
- Range
- Range Hood
- Refrigerator
- Washer
- Water Softener
Architectural Style
- Contemporary
- Florida
Association
- Association Fee2: $250
- Association Fee2 Frequency: Annually
- Association Name: Pilawski Property/Joann
- Association Phone: 813-968-4709
Construction Materials
- Block
- Stucco
Cooling
- Central Air
Exterior Features
- Hurricane Shutters
- Lighting
- Private Mailbox
- Rain Gutters
- Sidewalk
Flooring
- Carpet
- Luxury Vinyl
- Tile
Foundation Details
- Slab
Green Energy Generation
- Solar
Heating
- Central
- Electric
Interior Features
- Ceiling Fans(s)
- Chair Rail
- Eat-in Kitchen
- Kitchen/Family Room Combo
- Living Room/Dining Room Combo
- Open Floorplan
- Primary Bedroom Main Floor
- Solid Wood Cabinets
- Stone Counters
- Thermostat
- Walk-In Closet(s)
Laundry Features
- Electric Dryer Hookup
- Laundry Room
- Washer Hookup
Levels
- One
Lot Features
- Cleared
- City Limits
- Landscaped
- Level
- Near Golf Course
- Sidewalk
- Paved
Other Equipment
- Irrigation Equipment
Parking Features
- Driveway
- Garage Door Opener
Patio and Porch Features
- Covered
- Enclosed
- Rear Porch
- Screened
Pets Allowed
- Yes
Pool Features
- In Ground
- Gunite
- Salt Water
- Screen Enclosure
- Tile
Property Condition
- Completed
Road Surface Type
- Asphalt
- Paved
Roof
- Shingle
Sewer
- Public Sewer
Utilities
- Electricity Connected
- Natural Gas Connected
- Sewer Connected
- Sprinkler Recycled
- Water Connected
Vegetation
- Mature Landscaping
- Trees/Landscaped
View
- Trees/Woods
- Water
WaterSource
- Public
Rooms
- Dining Room
- Living Room
- Family Room
- Kitchen
- Primary Bedroom
- Primary Bathroom
- Bedroom 2
- Bedroom 3
- Bathroom 2
- Bedroom 4
- Laundry

QUICKSILVER REAL ESTATE GROUP
813-288-0300
Erica Antonakos, Erica.Antonakos@outlook.com
Data Source: Stellar MLS
MLS#: TB8566916
Data Source Copyright: © 2026 Stellar MLS All rights reserved.
This property was listed on 11/12/2026 and last updated as of 11/12/2026 7:21:13 PM. OSI IDX updated the data from Stellar MLS on 11/13/2026 at 1:02 AM. This information is for your personal, non-commercial use and may not be used for any purpose other than to identify prospective properties you may be interested in purchasing. Display of MLS data is usually deemed reliable but is NOT guaranteed accurate by the MLS. Buyers are responsible for verifying the accuracy of all information and should investigate the data themselves or retain appropriate professionals. Information from sources other than the Listing Agent may have been included in the MLS data. Unless otherwise specified in writing, Broker/Agent has not and will not verify any information obtained from other sources. The Broker/Agent providing the information contained herein may or may not have been the Listing and/or Selling Agent.
Your Search Results
Quicksilver Real Estate Group Inc. Featured Home Listings
© 2026 Quicksilver Real Estate Group Inc.
DMCA Notice | Terms & Services | Privacy Policy | Accessibility Statement
EQUAL HOUSING OPPORTUNITY


Quicksilver Real Estate Group Inc.
620 E Twiggs St., Ste. 110, Tampa, FL 33602
Mobile: (727) 418-7026
davidspinelliconsulting@gmail.com
